Blog
How to Choose Cantilever Racking for Your Warehouse
Choosing cantilever racking is not just a matter of buying longer arms. It is a decision about load safety, aisle space, and how quickly staff can retrieve awkward materials. Steel pipe, timber, and sheet stock each place different demands on a rack. A system that looks spacious in an empty warehouse may feel crowded once forklifts turn with long loads.
Warehouse investment is changing, too. MHI’s 2024 Annual Industry Report found that 55% of surveyed supply chain leaders planned to increase investment in technology. That figure does not prove every warehouse needs automation. It does show why storage choices should support changing operations, rather than solve only today’s space problem. Cantilever racking can provide open access for long or irregular goods, but capacity, arm length, column spacing, and floor conditions still matter. Small details count. A few inches can change clearance.
This guide explains how to choose cantilever racking for your warehouse, from measuring your longest loads to checking equipment access and expected growth. It also covers single-sided and double-sided layouts, indoor and outdoor considerations, and questions to raise with a qualified rack supplier. MHI’s report offers useful industry context, not a substitute for engineering advice. That distinction matters. I have seen storage plans look tidy on paper, then require a rethink when actual load dimensions or forklift routes are measured. Review those details before committing to a layout.
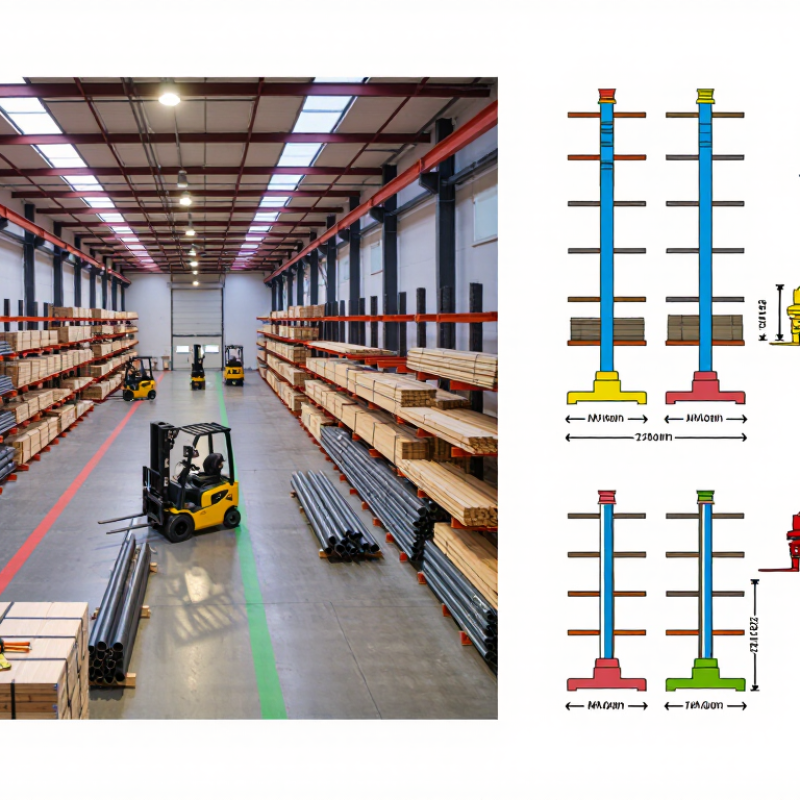
What Cantilever Racking Is and Which Loads It Supports
Cantilever racking uses vertical columns with horizontal arms instead of shelves. The arms project outward, leaving the front open for loading. This makes the system useful for items that are long, bulky, or awkward to fit between upright frames. No front posts to work around.
Typical loads include timber boards, steel sections, pipes, plastic profiles, and sheet materials. Furniture components and long packaged goods may also fit, provided their weight and shape suit the rack. A forklift can approach from the front, while workers can see the stored items clearly. That access can make picking simpler, but it does not make every load safe to store.
Each arm and column has a rated capacity, and the rating depends on how weight is distributed. A bundle resting near the arm tips creates different forces than one supported close to the columns. Loads should be stable, evenly supported, and within the manufacturer’s stated limits. I have seen people assume that longer arms automatically mean more usable space. That assumption can be wrong. Check the load dimensions, total weight, support points, and handling equipment before choosing a configuration. Outdoor installations also need suitable protection against weather and corrosion.
How to Assess Your Warehouse Space and Storage Requirements
Before choosing cantilever racking, measure the usable floor area—not just the building footprint. Note column locations, doorways, sprinkler lines, lighting, and the turning path of your longest loads. Record clear height and check it against the reach of your handling equipment. Then list what you store: load length, weight, quantity, and how often each item moves. A bundle of pipe needs a different layout from occasional sheets of timber. Small measurement errors matter.
MHI’s 2024 Annual Industry Report found that 55% of surveyed supply-chain professionals planned to increase technology investment. That figure is not a rack-design rule, but it highlights the value of reliable inventory data. Use stock records to estimate peak quantities and identify slow-moving items before assigning storage locations. Verify proposed beam levels and arm capacities with a qualified rack designer; actual capacity depends on the configuration and load distribution. I would still question any plan based only on average stock. Seasonal peaks can quickly consume the space that looked generous on paper.
Tips: Mark rack rows on the floor with tape, then walk the route with your longest load. Check turning clearance, picking access, and aisle visibility. Leave room for change. Warehouse plans rarely stay perfect.
How to Select Rack Capacity, Dimensions, and Configuration
How to Choose Cantilever Racking for Your Warehouse
How to Select Rack Capacity, Dimensions, and Configuration
Start with the heaviest planned bundle, not the average one. Record its weight, length, width, and support points. If a bundle weighs 2,400 pounds and rests on four arms, the simple average is 600 pounds per arm. That is only a starting estimate: uneven loading can place more weight on individual arms. Check both arm and upright capacities against the actual load arrangement. The Rack Manufacturers Institute’s ANSI MH16.3 standard provides design requirements for cantilever storage racks; ask a qualified rack designer to verify the configuration.
Measure the longest stock, then allow room for safe handling and clear access. Arm length should support the material without creating excessive overhang. Upright height and arm spacing should match the stock’s profile and the forklift’s reach. There is no universal “right” bay width. A layout that fits neatly on paper may be awkward when a long bundle swings during placement. OSHA’s 29 CFR 1910.176(b) requires stored materials to remain stable and secure against sliding or collapse, so review the full loaded arrangement—not just the rack dimensions. Keep capacity labels visible, and reassess after changing arm levels or storing heavier stock. It is easy to overlook that last step.
How to Check Safety Standards and Material Handling Compatibility
How to Choose Cantilever Racking for Your Warehouse
How to Check Safety Standards and Material Handling Compatibility
Before selecting cantilever racking, confirm that its design standard matches the system you plan to install. In the United States, ANSI MH16.3 covers the design, testing, and use of industrial steel cantilevered storage racks. Ask for engineering drawings that state arm capacity, column capacity, and allowable load conditions—not just a total system rating. The U.S. Bureau of Labor Statistics reported 4.8 recordable injury cases per 100 full-time workers in warehousing and storage in 2022, compared with 2.7 across private industry. Those figures do not prove that racks caused injuries, but they show why safe handling deserves attention. Check floor condition, anchorage, and local seismic requirements with a qualified engineer. Small details matter.
Compatibility starts with the loads moving through the aisle. Measure the longest and heaviest items, including how they are bundled, supported, and lifted. A bundle of timber may flex differently from a steel tube of similar weight. Verify that forklift capacity remains adequate at the actual load center, and test whether the truck can turn and place material without striking arms or uprights. Leave enough clearance for protruding loads. It is easy to miss. Review the proposed layout with operators; their daily handling experience can reveal awkward pick angles or blocked sightlines that drawings overlook. Inspect rack components regularly, and take damaged arms or columns out of service until assessed. Safety is practical, and sometimes imperfect.
How to Choose Cantilever Racking for Your Warehouse
Check safety standards and material-handling compatibility before setting aisle widths.
These are indicative planning ranges in feet, not regulatory minimums. Actual aisle requirements depend on the truck model, load dimensions, turning needs, and operating conditions. Confirm clearances with the equipment manufacturer and rack designer. In the U.S., OSHA 29 CFR 1910.176(a) requires sufficient safe clearances in aisles and passageways; it does not specify a universal aisle width.
How to Plan Installation, Inspection, and Future Expansion
How to Choose Cantilever Racking for Your Warehouse
Planning cantilever racking starts with the loads, not the aisle layout. Record each item’s length, weight, and storage method, including bundles that may shift when lifted. Measure the forklift turning area and clear height, then check the floor’s capacity with a qualified structural professional. A rack can look level and still sit on an unsuitable slab. That detail is easy to miss.
During installation, confirm that columns are plumb, bases are anchored as specified, and arms match the intended load arrangement. Keep installation drawings and load information where supervisors can find them. Set a routine inspection schedule, and check for bent arms, loose anchors, impact damage, and overloaded positions. After a forklift strike, isolate the affected bay until someone competent assesses it. Small dents matter. I learned that the hard way.
Tips: Leave room for longer stock, not just today’s inventory. Mark load limits clearly, keep aisles free of stored material, and record inspection findings with dates and photos. For future expansion, choose a layout that allows compatible bays to be added without blocking exits or disrupting traffic. Recheck floor capacity and handling clearances before extending the system; an extra bay can change how the whole aisle works. Your first plan may need revising. That is normal.
How to Choose Cantilever Racking for Your Warehouse - How to Plan Installation, Inspection, and Future Expansion
| Planning Area | What to Assess | Practical Planning Guidance | Example or Check |
|---|---|---|---|
| Stored load | Product type, maximum unit weight, length, shape, and handling method | Choose a system designed for the actual load and its distribution. Include the weight of any packaging, stillages, or bundles. | A bundle of pipe and a palletized load may require different support and handling arrangements, even if their weights are similar. |
| Arm capacity | Load per arm and how the load is positioned | Use the manufacturer’s rated capacity for the specific arm, column, and configuration. Do not assume capacity is unchanged when arms are moved or the rack is modified. | Have a qualified rack designer or supplier verify the proposed loading arrangement. |
| Column and base design | Rack height, arm length, number of levels, load, and floor conditions | Size the columns and bases as a complete engineered system. Confirm that the floor and anchors are suitable for the expected loads and site conditions. | Review concrete condition, slab thickness information where available, anchor requirements, and installation drawings before work begins. |
| Rack configuration | Single-sided or double-sided rows, storage levels, and access requirements | Plan the layout around the building, product dimensions, picking sequence, and material-handling equipment. Keep the rack arrangement consistent with its approved design. | Double-sided rows can serve aisles on both sides; confirm that both sides have suitable access and operating clearance. |
| Aisles and equipment | Truck or forklift type, turning needs, load length, and operator visibility | Set aisle widths using the equipment manufacturer’s requirements and a site-specific operating assessment. Allow for the load, not just the vehicle. | Test proposed routes and turning movements with the intended equipment and longest loads before finalizing the layout. |
| Product overhang | Load length in relation to arm spacing and aisle boundaries | Position arms and supports so the product is adequately supported and does not create an unsafe obstruction or excessive overhang. | Check the longest and heaviest stock items, including how they will be lifted, placed, and retrieved. |
| Installation planning | Drawings, floor preparation, access, sequencing, and installation responsibilities | Install to approved drawings and the system supplier’s instructions. Use trained installers and verify that the floor, anchors, and components match the design. | Before loading, check alignment, connections, anchors, arm locking features, and any specified installation tolerances. |
| Load identification | Rated capacities and permitted loading configuration | Display durable load information where operators can see it. Make sure the displayed ratings match the installed rack and current configuration. | Update load notices after an approved change; never rely on estimates or informal markings. |
| Routine inspection | Damage, loosened connections, missing components, and changes in condition | Establish documented inspections at a frequency suited to usage, risk, and site procedures. Train staff to report concerns promptly. | Look for bent arms or columns, damaged bases, loose anchors, displaced components, and evidence of vehicle impact. |
| After impact or damage | Any collision, visible deformation, or suspected loss of stability | Restrict access or unload affected areas when needed, then arrange assessment by a competent person. Do not straighten or repair structural components without approved guidance. | Record the location, damage, action taken, and authorization before returning the rack to service. |
| Future expansion | Additional storage capacity, future product sizes, and available building space | Reserve space and plan compatible extensions in advance. Confirm that any extension or alteration is reviewed for the new loads and does not compromise the existing design. | Keep current drawings and equipment details so future changes can be checked against the installed system. |
Related Posts
-
2025 Top Cantilever Racking Solutions for Efficient Warehouse Storage
-
What is Cantilever Racking and How Does it Work?
-
Top 5 Best Cantilever Racking Systems for Maximizing Storage Efficiency
-
2026 How to Choose Racking and Shelving for Your Warehouse?
-
Top 10 Industrial Storage Solutions to Optimize Your Warehouse Space
-
How to Choose the Best Pallet Rack Shelving for Your Warehouse?